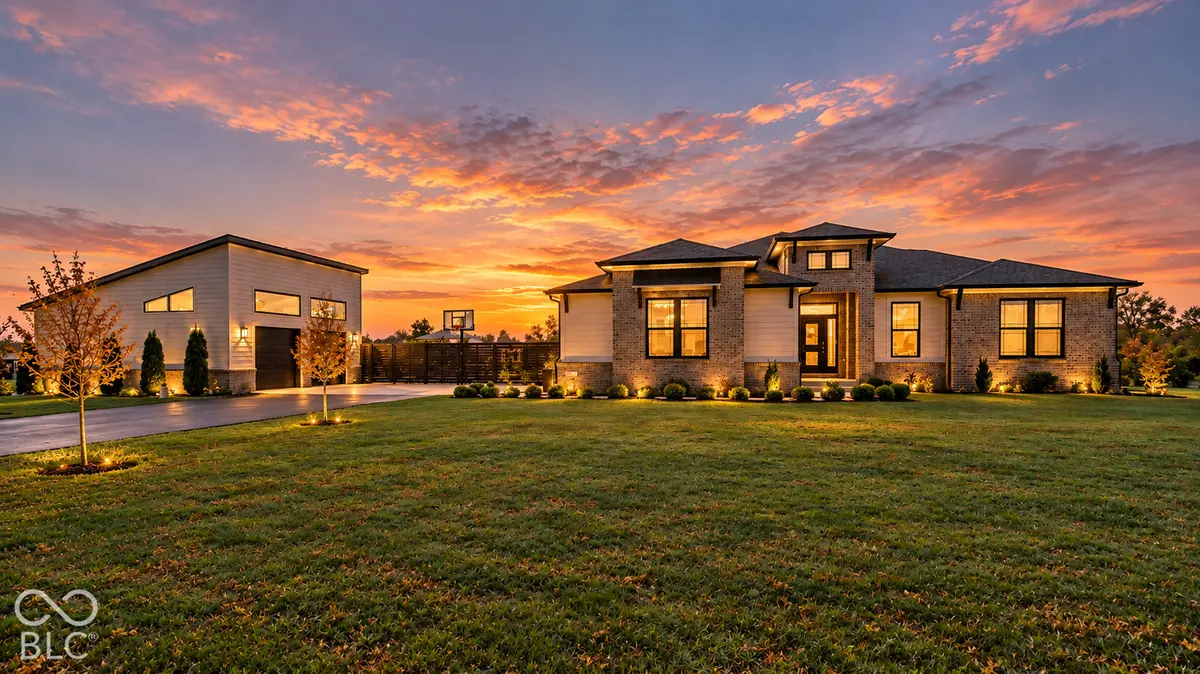
4737 W 100 S, Bargersville, IN 46106
See all 43 photos
4737 W 100 S, Bargersville, IN 46106
REQUEST A TOUR If you would like to see this home without being there in person, select the "Virtual Tour" option and your agent will contact you to discuss available opportunities.
In-PersonVirtual Tour
Listed by Rachel Patterson • CENTURY 21 Scheetz
$ 899,000
Est. payment /mo
Save
New

4737 W 100 S Bargersville, IN 46106

5 Beds

4 Baths

4,588 SqFt


UPDATED:

Key Details

Property Type Single Family Home

Sub Type Single Family Residence

Listing Status Active

Purchase Type For Sale

Square Footage 4,588 sqft

Price per Sqft $195

Subdivision No Subdivision

MLS Listing ID 22134004

Bedrooms 5

Full Baths 3

Half Baths 1

HOA Y/N No

Year Built 2021

Tax Year 2025

Lot Size 2.120 Acres

Acres 2.12

Property Sub-Type Single Family Residence

Property Description

This one everyone has been waiting for: a completely updated ranch with basement, on two acres, with no HOA, a saltwater pool, and a heated and cooled outbuilding!!! Built in 2021, this home blends sleek, modern style with an incredibly efficient floor plan and an outdoor setting you have to see to believe. Custom wainscoting greets you at the entry, and a color drenched front office makes working from home anything but ordinary. The open concept great room pairs modern finishes with a beautiful fireplace, and the kitchen features a 5x9 walk in pantry plus a reverse osmosis system connected to both the refrigerator and the drinking faucet at the sink. The main level primary suite is large, light, and airy, with a spa like rain shower and a closet that passes directly through to the laundry room. It's a small detail you'll appreciate every single day. Two additional main level bedrooms share a Jack and Jill bathroom. The finished basement was made for entertaining, with modern built ins, a wet bar with refrigerator and sink, and gorgeous cabinetry throughout. Two incredibly large basement bedrooms give guests real space of their own. Outside is where this home truly shines!! The heated and cooled 20x40 saltwater pool is only a year old and features a tanning ledge and fountain. Low maintenance turf surrounds the pool, so it stays clean, looks great year round, and takes almost no upkeep. An extensive stamped concrete patio adds an outdoor seating area and a covered hot tub area (hot tub negotiable). The oversized two car detached garage is heated and cooled, making it perfect for a workshop, home gym, extra storage, or the car enthusiast in your life. Four garage spots total at the home. And with two acres, there's room to run, play, garden, and do whatever else you can dream up. Main level living, acreage, a resort style pool, and no HOA. Homes like this don't come along often!!

Location

State IN

County Johnson

Rooms

Basement Ceiling - 9+ feet, Egress Window(s), Finished, Full

Main Level Bedrooms 3

Interior

Interior Features Bath Sinks Double Main, Breakfast Bar, Kitchen Island, Hi-Speed Internet Availbl, Pantry, Walk-In Closet(s), Wet Bar

Heating Electric, Heat Pump

Cooling Central Air

Fireplaces Number 1

Fireplaces Type Family Room, Gas Log

Fireplace Y

Appliance Electric Cooktop, Dishwasher, Dryer, Disposal, Gas Water Heater, Microwave, Oven, Refrigerator, Washer, Water Purifier, Water Softener Owned, Water Softener Rented

Exterior

Garage Spaces 4.0

Water Access Desc Private

Building

Story One

Foundation Concrete Perimeter

Water Private

Architectural Style Traditional

Structure Type Brick

New Construction false

Schools

School District Franklin Community School Corp


MIBOR MLS

Nearby Locations

Molly Konermann Inan

Molly Konermann Inan

Agent License ID: RB23001189

+1(812) 360-9898

GET MORE INFORMATION

Name
Phone*
Message

Go tour this home

4737 W 100 S