2701 W Mill RD, Evansville, IN 47720
See all 50 photos
2701 W Mill RD, Evansville, IN 47720
REQUEST A TOUR If you would like to see this home without being there in person, select the "Virtual Tour" option and your agent will contact you to discuss available opportunities.
In-PersonVirtual Tour
Listed by Heidi Stunkel • Key Associates Signature Realty • Cell: 812-632-8207
$ 399,999
Est. payment /mo
New

2701 W Mill RD Evansville, IN 47720

3 Beds

3 Baths

2,830 SqFt


UPDATED:

Key Details

Property Type Single Family Home

Sub Type Site-Built Home

Listing Status Active

Purchase Type For Sale

Square Footage 2,830 sqft

MLS Listing ID IRM202644579

Bedrooms 3

Full Baths 3

HOA Y/N No

Year Built 1965

Annual Tax Amount $2,537

Lot Size 0.580 Acres

Acres 0.58

Lot Dimensions 0.58

Property Sub-Type Site-Built Home

Property Description

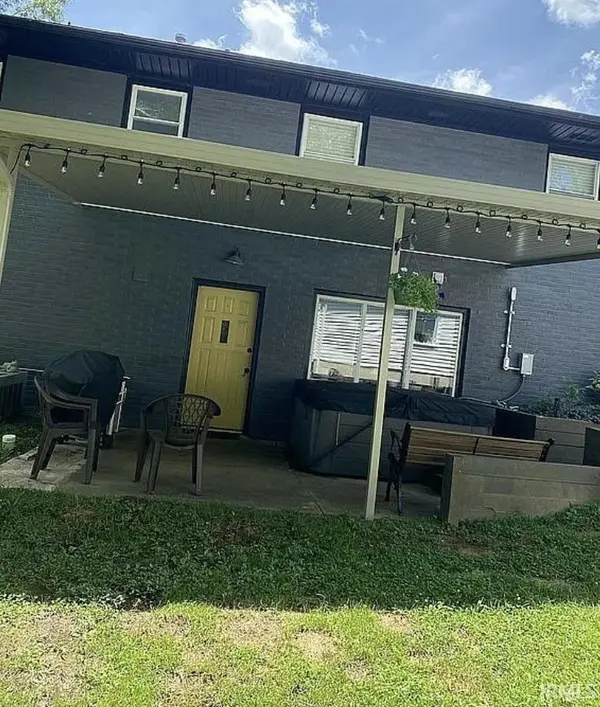
Welcome to this expansive property featuring a 3-bedroom, 3 full bathroom main home situated on a fully fenced lot of over half an acre! This home comes complete with a beautifully updated kitchen boasting soft-close cabinets and drawers and updated appliances that stay with the home. A breakfast nook borders the kitchen with a beautiful large bay window. All three full bathrooms have been updated, and this home offers the convenience of a washer and dryer located on each floor. The full walk-out basement includes a living area equipped with a multiple storage rooms, full bathroom, laundry room, and kitchen area with a dishwasher, sink, and cabinets. The additional separate home on the property serves as a mother-in-law suite or rental opportunity with its own kitchen area, full bath, living room, and bedroom featuring two closets along with washer and dryer. Outside, the property offers plenty of backyard space for entertaining, a large storage building, and a covered walkout patio with a new relaxing hot tub. A one car attached garage offers ample storage space and closet, along with walkout door and an entrance to kitchen. The large covered front porch is a great place to relax and unwind at the end of the day.

Location

State IN

County Vanderburgh County

Rooms

Basement Walk-Out Basement

Interior

Heating Gas

Fireplaces Number 2

Fireplaces Type Gas Starter

Fireplace Y

Exterior

Garage Spaces 1.0

View Y/N true

Building

Lot Description Rolling Lot

Story One

Sewer Septic Tank

Water City

Level or Stories One

New Construction No

Schools

Elementary Schools Cynthia Heights

Middle Schools Helfrich

High Schools Francis Joseph Reitz

School District Evansville-Vanderburgh School Corp.

Others

Pets Allowed No

Tax ID 82-05-02-003-053.013-022

Acceptable Financing IRM202644579

Listing Terms IRM202644579

Special Listing Condition None

Virtual Tour https://www.propertypanorama.com/instaview/irmls/202644579


Indiana Regional MLS (IRMLS)

Nearby Locations

Molly Konermann Inan

Molly Konermann Inan

Agent License ID: RB23001189

+1(812) 360-9898

GET MORE INFORMATION

Name
Phone*
Message

Go tour this home

2701 W Mill RD