10605 N 400 ***, Roanoke, IN 46783-9441
See all 50 photos
10605 N 400 ***, Roanoke, IN 46783-9441
REQUEST A TOUR If you would like to see this home without being there in person, select the "Virtual Tour" option and your agent will contact you to discuss available opportunities.
In-PersonVirtual Tour
Listed by Timothy McCulloch • Scheerer McCulloch Real Estate
$ 400,000
Est. payment /mo
New

10605 N 400 *** Roanoke, IN 46783-9441

3 Beds

3 Baths

2,965 SqFt


UPDATED:

Key Details

Property Type Single Family Home

Sub Type Site-Built Home

Listing Status Active

Purchase Type For Sale

Square Footage 2,965 sqft

Subdivision Rural

MLS Listing ID IRM202644550

Style Cape Cod

Bedrooms 3

Full Baths 3

HOA Y/N No

Year Built 1989

Annual Tax Amount $5,635

Tax Year 2026

Lot Size 5.160 Acres

Acres 5.16

Lot Dimensions Irregular

Property Sub-Type Site-Built Home

Property Description

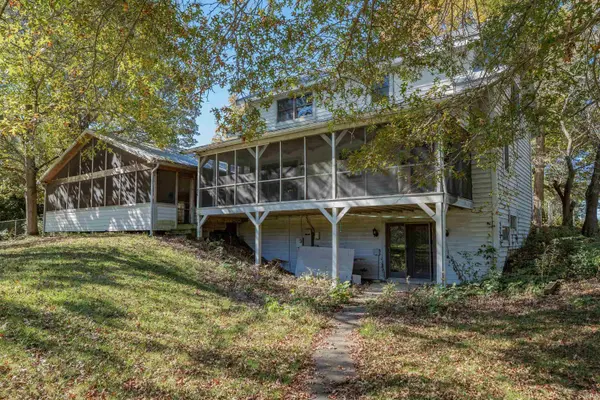
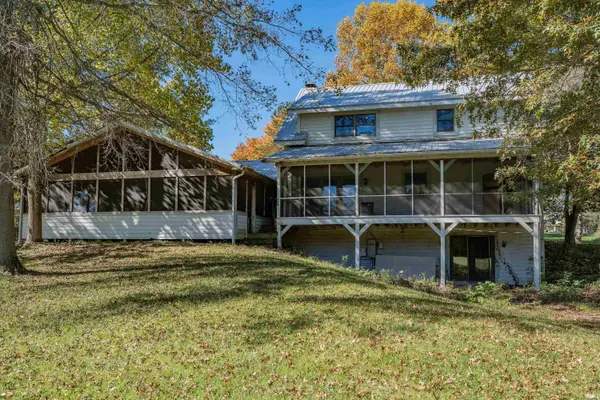
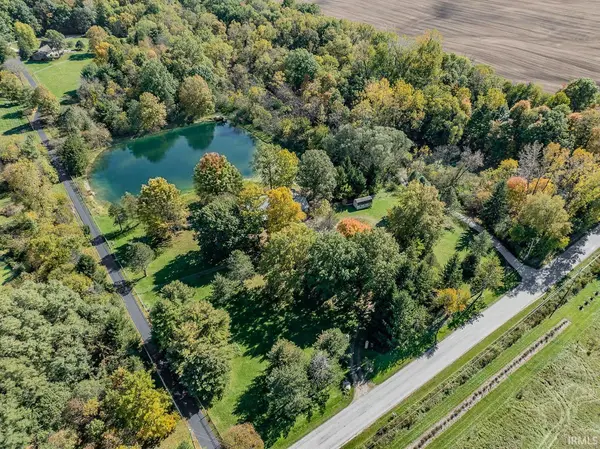
PUBLIC AUCTION: SATURDAY, NOVEMBER 21ST, 10:00 AM EASTERN | OPEN HOUSES: WEDNESDAY, NOVEMBER 4TH, 5:00 - 6:30 PM EASTERN & SATURDAY, NOVEMBER 14TH, 10:00 - 11:30 AM EASTERN | Through the secure, keypad-access gate, framed by stone pillars and black aluminum fencing, a tree-lined gravel lane leads you to a private country paradise tucked far back from the road. Set on five rolling acres of mature hardwoods and evergreens, this property feels entirely removed from the world, yet sits just 13 minutes from the GM plant and 25 minutes from Fort Wayne. At the heart of the acreage is a private pond overlooked by a beautifully updated home set on the rise above the water. This impressive three-to-four-bedroom, 3.5-bath home delivers approximately 2,500+/- square feet of living space, seamlessly blending hand-hewn timber character with fresh modern updates. The open-concept main level boasts soaring vaulted ceilings, a wood-beamed loft, and a cozy brick fireplace in the living room. It flows effortlessly into an updated kitchen with crisp white shaker cabinets, stainless steel appliances, and a stunning reclaimed barn wood island. The main-floor primary suite is a true oasis, offering a massive 32'7" x 23'7" layout with a soaking tub, separate shower, double vanity, and convenient nearby laundry. The main level also hosts a second bedroom and full bath. Upstairs are two additional bedrooms, one with a spacious walk-in closet. The walk-out lower level provides a large open recreation room, a full bath, and a generous utility room. Outdoor living is unmatched with two screened porches combining for nearly 900 square feet of lakeside relaxation. The larger porch is a true showstopper, featuring vaulted ceilings, cooling fans, and walls of windows capturing panoramic water views. Complete with a private dock, open lawn space around the water, and a low-maintenance metal roof. Surrounded by neighboring crop ground that preserves your wide-open views and total peace, this property is the ultimate retreat. | The price stated on this property is a guideline value | This property may sell for more or less than the guideline value, depending on the outcome of the auction bidding. | Winning bidder shall owe $15,000.00 night of the auction | For all terms, please visit our website.

Location

State IN

County Huntington County

Rooms

Basement Full, Walk-Out Basement, Partially Finished

Interior

Interior Features Cathedral Ceiling(s), Ceiling Fan(s), Ceilings-Beamed, Walk-In Closet(s), Jet Tub, Kitchen Island, Natural Woodwork, Open Floorplan, Utility Sink, Tub and Separate Shower, Main Floor Laundry, Washer Hook-Up

Heating Geothermal

Fireplaces Number 1

Fireplaces Type Living/Great Rm, Wood Burning, One

Fireplace Y

Exterior

Fence Decorative, Metal

View Y/N true

Building

Lot Description Part Wooded, Rolling Lot, 3-5.9999, Water View

Story One and One Half

Sewer Septic Tank

Water Well

Level or Stories One and One Half

New Construction No

Schools

Elementary Schools Roanoke

Middle Schools Crestview

High Schools Huntington North

School District Huntington County Community

Others

Pets Allowed No

Tax ID 35-01-11-200-061.900-006

Acceptable Financing IRM202644550

Listing Terms IRM202644550

Special Listing Condition None

Virtual Tour https://www.propertypanorama.com/instaview/irmls/202644550


Indiana Regional MLS (IRMLS)

Nearby Locations

Molly Konermann Inan

Molly Konermann Inan

Agent License ID: RB23001189

+1(812) 360-9898

GET MORE INFORMATION

Name
Phone*
Message

Go tour this home

10605 N 400 ***