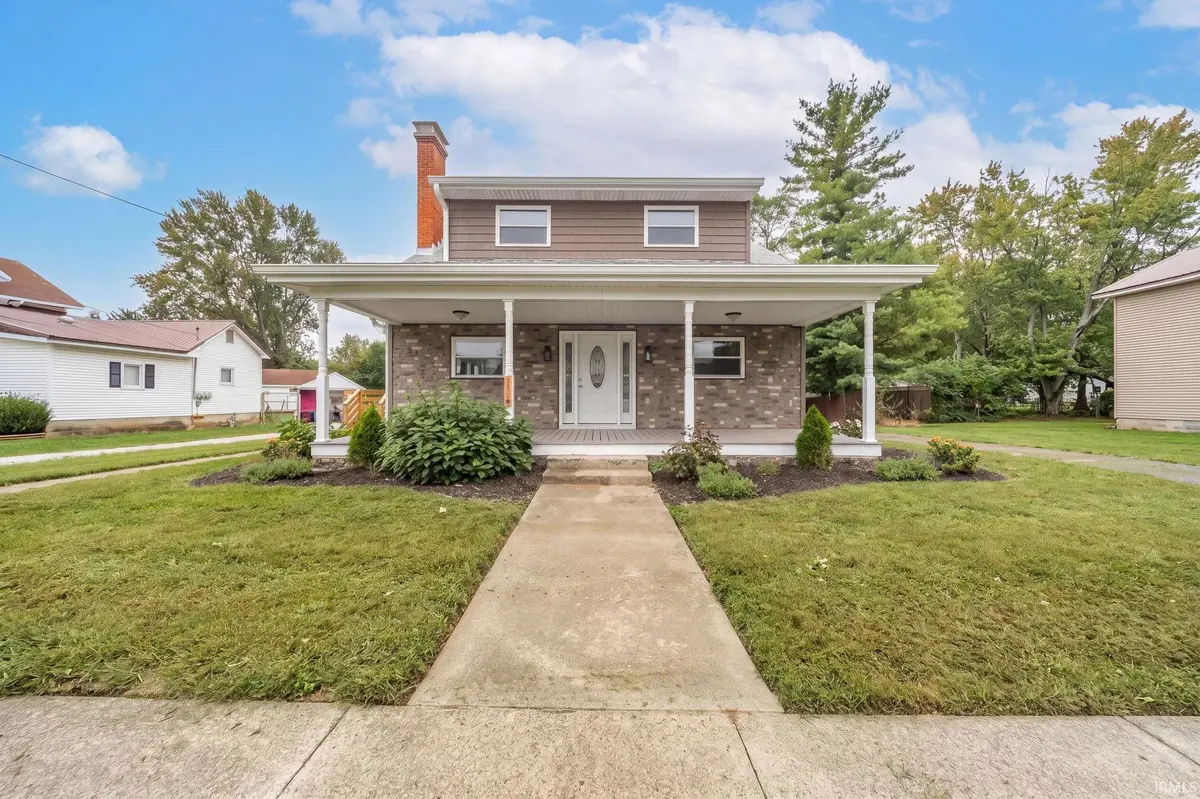
119 W Main ST, Spiceland, IN 47385
See all 35 photos
119 W Main ST, Spiceland, IN 47385
REQUEST A TOUR If you would like to see this home without being there in person, select the "Virtual Tour" option and your agent will contact you to discuss available opportunities.
In-PersonVirtual Tour
Listed by Daniel Kinnaird • RE/MAX First Integrity • Cell: 765-465-2246
$ 419,000
Est. payment /mo
Active

119 W Main ST Spiceland, IN 47385

5 Beds

3 Baths

3,006 SqFt


UPDATED:

Key Details

Property Type Single Family Home

Sub Type Site-Built Home

Listing Status Active

Purchase Type For Sale

Square Footage 3,006 sqft

MLS Listing ID IRM202641409

Bedrooms 5

Full Baths 3

HOA Y/N No

Year Built 1900

Annual Tax Amount $1,199

Tax Year 2026

Lot Size 0.480 Acres

Acres 0.48

Lot Dimensions 87x239

Property Sub-Type Site-Built Home

Property Description

An exceptional opportunity in the heart of idyllic Spiceland. This turnkey, fully-renovated residence offers 5 bedrooms, 3 full custom baths, and total peace of mind with completely replaced core infrastructure—including a new roof, furnace, central air, water heater, plus all-new electrical and plumbing systems. Inside, natural light illuminates beautiful new hardwood floors that flow through an open, thoughtfully designed floor plan. The completely new & reimagined kitchen serves as the home's focal point, featuring a center island, premium stone countertops, customizable cabinetry, and a large walk-in pantry. All brand-new appliances, including the washer and dryer, remain for an effortless move-in experience. There is a main floor bedroom and full bath, and each of the 3 full bathrooms is beautifully updated with designer finishes. Situated on an expansive, picturesque nearly half-acre lot bounded by a serene creek, with a deck overlooking the view, the outdoor space offers incredible charm. Complete with ample off-street parking and a dedicated workshop at the end of the drive, this high-end home seamlessly combines small-town elegance with uncompromising modern quality.

Location

State IN

County Henry County

Rooms

Basement Unfinished

Interior

Interior Features 1st Bdrm En Suite, Walk-In Closet(s), Countertops-Stone, Detector-Smoke, Kitchen Island, Pantry, RV Parking, Stand Up Shower, Tub and Separate Shower, Main Level Bedroom Suite, Formal Dining Room, Main Floor Laundry, Custom Cabinetry

Heating Gas, Forced Air

Fireplaces Number 1

Fireplaces Type Living/Great Rm, Electric, Insert

Inclusions Dishwasher, Microwave, Refrigerator, Washer, Dryer-Electric, Range-Electric, Water Heater Electric, Water Softener-Owned

Fireplace Y

Appliance Disposal

Exterior

Parking Features Gravel

Amenities Available None

Waterfront Description None

View Y/N true

Building

Lot Description Landscaped, Rolling Lot, 0-2.9999

Story Two

Sewer Public Sewer

Water City

Level or Stories Two

New Construction No

Schools

Elementary Schools Tri

Middle Schools Tri

High Schools Tri Jr/Sr

School District South Henry School Corp.

Others

Pets Allowed No

Tax ID 33-17-17-320-325.000-026

Acceptable Financing IRM202641409

Listing Terms IRM202641409

Special Listing Condition None

Virtual Tour https://www.propertypanorama.com/instaview/irmls/202641409


Indiana Regional MLS (IRMLS)

Nearby Locations

Molly Konermann Inan

Molly Konermann Inan

Agent License ID: RB23001189

+1(812) 360-9898

GET MORE INFORMATION

Name
Phone*
Message

Go tour this home

119 W Main ST